

What Is a Slim Frame Door? A Clear Guide
- findnfound
- Aug 14
- 6 min read
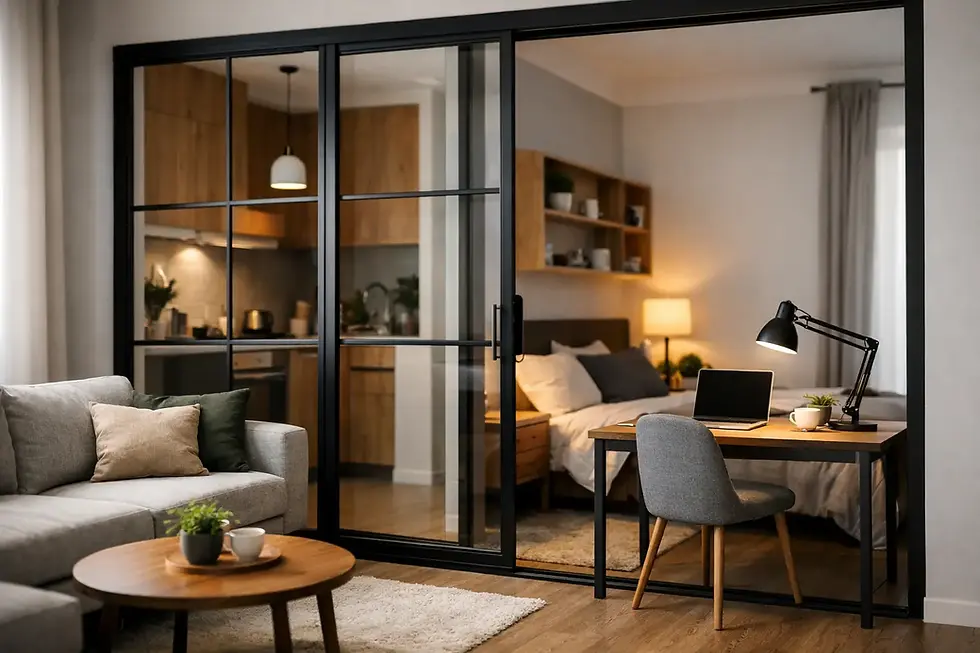
A dark-framed glass door can make a compact kitchen feel deliberate rather than closed off. It separates cooking fumes, shower splashes or air-conditioned rooms while allowing the eye to travel through the space. That visual effect is the reason homeowners often ask, what is a slim frame door, and whether it is suitable for their own layout.
A slim frame door is a door system built with narrow visible profiles around glass panels. Most are made from aluminium because it can provide strength without the bulk of a traditional timber frame. The result is a cleaner, lighter architectural look: more glass, less frame, and clearer lines between rooms.
For HDB flats, condominiums, landed homes and commercial interiors in Singapore, slim frame doors are especially popular where natural light, privacy and efficient use of floor area all matter. The right system, however, is not simply the one with the thinnest profile. Its performance depends on the opening size, door configuration, glass choice and quality of installation.
What is a slim frame door designed to do?
A slim frame door is designed to divide a space without making it feel smaller. Conventional doors can create a solid visual barrier, particularly when they are framed heavily or finished in dark timber. A slim-profile system keeps the structure visually restrained, so the glass becomes the main feature.
This makes it a practical choice for an entrance to a kitchen, study, balcony, walk-in wardrobe or master bathroom. It can define each zone while keeping daylight moving across the home. In a narrow corridor or a flat with limited window exposure, that difference can noticeably improve the mood of the interior.
The frame is typically powder-coated aluminium in black, white, grey, champagne or a customised finish. Black remains a popular choice for a contemporary grid-style look, but lighter colours can be less visually dominant in a small room. Glass may be clear, tinted, frosted, fluted or laminated depending on the degree of privacy and light transmission required.
Importantly, “slim” is a design description rather than one universal measurement. Profile widths vary between systems, and a genuinely narrow sightline must still be appropriate for the panel height, width and operating method. A larger opening may need stronger sections or additional divisions to remain stable and safe.
Why slim aluminium frames work well in Singapore homes
Aluminium is naturally suited to humid areas because it does not swell, rot or warp in the way some timber products can. This is useful around kitchens, bathrooms, service yards and shower areas, where moisture resistance is not optional. With a quality finish and proper care, an aluminium slim frame system retains its crisp appearance with comparatively low maintenance.
Its strength also allows for larger glass areas than many homeowners expect. This is valuable when renovating an older flat with a broad kitchen entrance, or when creating a partition between a living room and study. Instead of blocking off the opening with a solid door, a made-to-measure glazed system can turn it into a considered design feature.
There is a space-saving advantage too, though it depends on the configuration. A sliding slim frame door does not require a swing clearance, making it useful beside dining tables, kitchen counters or narrow walkways. Bifold and folding options can open up a wide entrance when needed, while swing doors provide a familiar, tightly sealed arrangement for smaller openings.
The trade-off is that every format has different requirements. Sliding doors may leave part of the opening covered when open. Folding panels need stacking room. Swing doors need clearance and suitable hinges. Good planning starts with how the household actually moves through the space, rather than choosing a style from a photograph alone.
Slim frame door configurations to consider
Sliding doors for tight circulation areas
Slim profile sliding doors are often chosen for kitchens, wardrobes and room dividers. They move along a track instead of into the room, helping to preserve usable floor space. A two-panel system can be simple and elegant, while multi-panel arrangements can cover wider openings.
For a kitchen, clear or lightly tinted glass can maintain a sense of openness while containing some cooking fumes and noise. Do remember that no glazed sliding system should be assumed to be fully airtight. If odour containment is a priority, discuss seals, track design and the level of closure you need before finalising the system.
Swing doors for a clean, familiar entrance
A slim frame swing door suits studies, bedrooms, bathrooms and compact entry points. It gives a more complete closure than many sliding designs and can feel substantial despite the narrow profile. Single or double-leaf options can be planned around the size of the opening and the direction of traffic.
In bathrooms, frosted or fluted glass is often more appropriate than clear glass. For a study, clear glass can help retain sightlines and let the room borrow daylight from adjacent areas. The best choice balances privacy with the atmosphere you want to create.
Bifold and folding doors for wide openings
Where a kitchen or service area needs to open fully, bifold or folding slim frame doors can be an effective option. The panels fold to one or both sides, creating a broader passage than a standard swing door. This can be particularly useful when entertaining, moving larger items or improving ventilation.
The visual appeal is strong, but folding systems have more moving components than a simple swing door. Quality rollers, hinges, alignment and installation are critical. A system that looks refined on day one should also open smoothly after repeated daily use.
Glass choices change the result
The glass is not an afterthought. It determines privacy, safety, cleaning needs and the character of the room. Clear glass gives the strongest open-plan effect, but it also reveals clutter and offers little visual screening. Frosted glass softens views and is practical for bathrooms or utility areas, although it reduces visual connection between rooms.
Fluted glass offers a middle ground. Its textured surface diffuses views while allowing light through, giving a softer and more decorative finish. Tinted glass can reduce glare and add depth, especially when paired with a dark aluminium frame. For homes with young children, active pets or high-traffic zones, ask about safety glass options that are appropriate for the application.
Grid patterns deserve similar consideration. Fine horizontal or vertical bars can introduce a modern industrial look, but too many divisions may make a small space feel busy. Larger panes generally feel calmer and maximise light. The proportions should relate to the room, not just follow a trend.
What to check before ordering a slim frame door
A good-looking slim frame door begins with accurate site measurement. Floors, walls and ceilings in renovated or older properties are not always perfectly level or square. A professional site assessment identifies tolerances early, allowing the frame, track and panels to be fabricated for the real opening rather than an assumed measurement.
Consider the following practical details before selecting a system:
The clear width and height required when the door is open, especially for kitchens, wheelchairs, prams or moving furniture.
Whether the floor can accommodate a recessed or surface-mounted track, and how water drainage will be handled in wet areas.
The desired level of privacy, noise reduction and odour control, as these affect glass and sealing choices.
The frame colour, handle style and grid layout in relation to nearby cabinetry, flooring and fixtures.
Access for delivery and installation, including lift size, corridor width and any building management requirements.
Budget should be viewed in the same practical way. Slim frame doors are made to measure, and pricing can vary with opening size, glass specification, configuration, hardware, grid design and site conditions. A lower initial quotation may not represent better value if it uses lighter hardware, unsuitable glass or limited installation support. Fit and finish matter because these systems are seen every day.
A door should look light, not feel fragile
The appeal of a slim frame door is its visual lightness. It should never mean compromising on structural stability, safe glass, smooth operation or a properly aligned frame. A well-designed aluminium system uses its material intelligently: narrow where the eye sees it, reinforced where the door needs support.
At Ministry of Door, the approach is to match the door system to the opening, the way the household uses it and the mood the homeowner wants to create. Customised dimensions and professional installation help ensure that the finished door looks intentional rather than added on after the renovation.
If you are planning a kitchen partition, a bathroom entrance or a flexible room divider, start by standing at the opening and considering what you want to keep connected: light, conversation, airflow or a view. The right slim frame door can protect the function of each room while making the whole home feel more composed.


Comments