
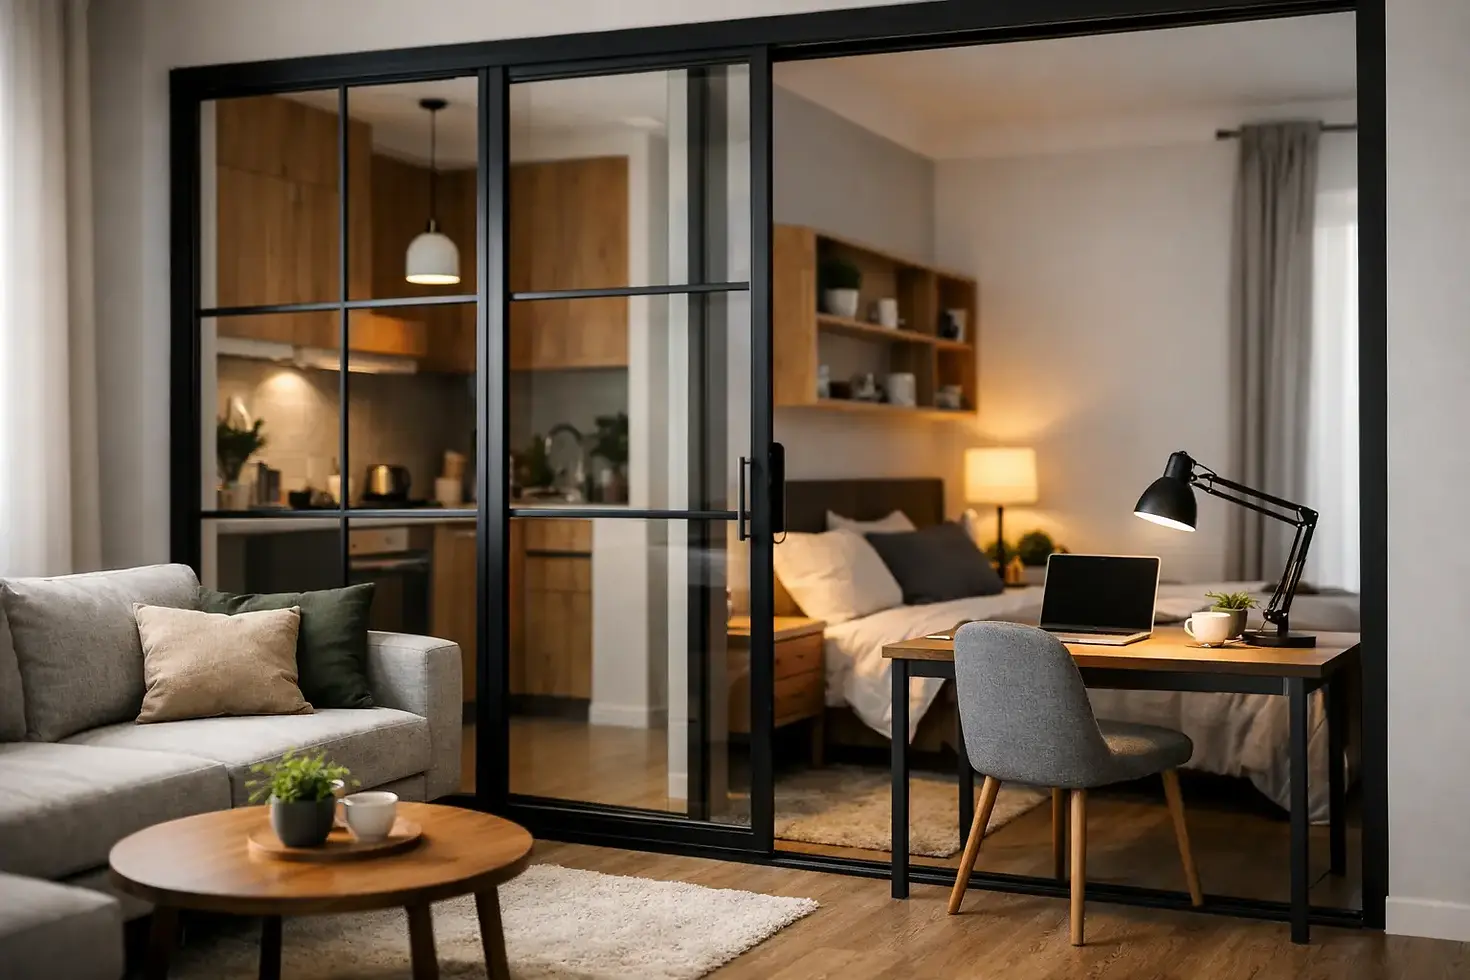
Small Flat Partition Case Study: Space That Works
- findnfound
- 20 hours ago
- 5 min read
A compact home rarely has a space problem alone. It has a privacy problem, a light problem, and often a cooking-smell problem too. This small flat partition case study looks at how a made-to-measure slim aluminium partition helped a homeowner define the kitchen without making the living area feel smaller.
The goal was not to build another solid wall. It was to create a clear boundary that looked considered from the entrance, handled daily family life, and still allowed daylight to travel through the flat. The result shows why the right door system can change not only a floor plan, but the mood of a home.
The brief: separate the kitchen without closing it off
The homeowner had an open kitchen flowing directly into the dining and living zone. While the layout felt generous at first glance, it became less practical in use. Cooking fumes and noise travelled easily, the kitchen was always visible to guests, and there was no real sense of transition between preparing meals and relaxing.
A conventional masonry wall would have solved the separation issue, but it would also have blocked light and made the central area feel boxed in. A full-height glass wall was another possibility, yet the homeowner wanted a solution with easier access, a lighter visual profile, and a design that could work with the existing ceiling and flooring.
The preferred answer was a slim profile aluminium framed partition with glass panels and a sliding entry. It established a kitchen boundary while preserving a calm, open sightline across the home.
Why an aluminium partition suited this small flat
In a compact flat, every fixed element carries visual weight. Thick frames, oversized handles and solid panels can make a narrow passage feel even tighter. Slim aluminium framing brings definition without visual bulk, particularly when paired with clear or lightly fluted glass.
For this project, the frame colour was selected to complement the home's neutral finishes. A darker tone gave the partition a clean architectural outline, helping the kitchen look intentional rather than simply screened off. The glass kept natural light moving between rooms, so the living area retained the brightness expected from an open layout.
Aluminium was also a sensible material choice for a kitchen-facing installation. It is resistant to moisture, does not swell like untreated timber, and is straightforward to maintain after daily cooking. For households in Singapore's humid climate, these practical advantages matter as much as the finished look.
There is a trade-off, of course. Clear glass does not hide every countertop or dish left out after dinner. Homeowners who prefer more visual privacy may choose reeded, frosted or tinted glass instead. In this case, clear glass was the right fit because the kitchen was designed to remain neat and the priority was maximum brightness.
The layout decision that made the difference
The partition was planned around movement, not just measurements. The kitchen needed to remain easy to enter while groceries were being carried in, and the dining area could not lose valuable circulation space. A swing door would have required a door-clearance zone on one side of the opening. That was space the flat could not comfortably spare.
A sliding door system avoided this issue. The panel moved along its track rather than into the walkway, leaving the route from living room to kitchen clear. When open, it allowed the home to feel connected for entertaining. When closed, it created a useful barrier during heavier cooking.
The final configuration also considered the proportion of the opening. Rather than filling every centimetre with multiple narrow panels, the design used fewer, larger glazed sections. This reduced the number of vertical lines across the view and made the partition read as a refined feature instead of a busy grid.
Choosing height and panel proportions
Taking the partition close to the ceiling gave the kitchen a more tailored appearance and helped contain cooking fumes better than a low divider would. It also drew the eye upwards, which can make a modest ceiling height feel more generous.
Exact site measurement was essential. In older flats, floors, walls and ceilings are not always perfectly level. A partition that looks excellent in a showroom can only perform properly when its frame, track and panels are fabricated for the actual opening. This is where professional measurement and installation protect both the finish and day-to-day usability.
From open-plan blur to defined zones
Once installed, the partition gave each area a clearer purpose. The kitchen could function as a hardworking preparation space, while the living and dining zone became more restful. The homeowner did not lose the visual connection between the rooms, but gained the ability to control it.
That distinction is valuable in smaller homes. Open-plan layouts can feel airy, yet they can also make every activity visible at once. Laundry, meal preparation, children doing homework and visitors relaxing may all compete for the same visual space. A glazed partition gives a home the flexibility to be open when it suits the moment and enclosed when it does not.
The change was especially noticeable from the entrance. Instead of looking directly into an exposed kitchen, visitors saw a structured aluminium frame and a bright, organised room beyond it. The partition acted as an interior feature, giving the flat a more polished first impression without relying on heavy renovation work.
Details that protect the finished result
A stylish partition should not become difficult to live with. Before confirming a design, it is worth looking beyond the frame colour and glass type. Track quality, panel alignment, handle placement and closing action will shape the experience every day.
For a kitchen partition, homeowners should consider how often the door will be opened, whether young children are in the household, and where steam or splashes are likely to occur. A practical configuration should feel stable in operation and leave no awkward obstacle near frequently used cabinetry.
The following details were particularly relevant to this project:
A slim but durable aluminium frame delivered the clean-lined look the homeowner wanted while standing up to regular use.
Glazed panels maintained light flow and made the kitchen feel larger than a solid divider would.
A sliding access panel preserved valuable floor area around the dining route.
Made-to-measure fabrication accounted for the actual site dimensions rather than relying on a standard off-the-shelf size.
Professional installation ensured smooth travel, balanced panels and a neat interface with surrounding finishes.
These are not decorative extras. They determine whether a partition continues to look and work well after the renovation dust has settled.
Is the same approach right for every home?
Not necessarily. A slim aluminium kitchen partition is particularly effective when a homeowner wants separation without sacrificing daylight. It suits HDB flats and condominiums with compact shared spaces, but the ideal configuration depends on the opening width, ceiling condition, cooking habits and desired level of privacy.
For a very narrow kitchen entrance, a single sliding panel may be more appropriate than a multi-panel system. For households that cook frequently with strong aromas, a more enclosed layout and suitable door closure may be worth prioritising. If the aim is simply to mark a study corner or dining area, a fixed glass partition could provide enough definition without adding a moving panel.
At Ministry of Door, the most successful installations begin with that practical conversation. A good partition should complement how a household actually moves, cooks, hosts and rests, rather than following a trend that looks good only in photographs.
A better boundary can make a flat feel bigger
This project did not add square footage. It made the existing square footage work harder. By replacing an undefined open kitchen with a slim, light-preserving boundary, the homeowner gained privacy, flexibility and a stronger interior identity.
If your layout feels open but unsettled, start by looking at where a gentle division could improve daily life. The right partition can keep the light, hold the style, and give every part of a small flat room to breathe.



Comments