

Sliding Partitions Versus Fixed Walls Compared
- findnfound
- 3 days ago
- 6 min read
A kitchen that feels enclosed during cooking but open when guests arrive. A study that becomes a guest room without permanently shrinking the living area. These are the practical decisions behind sliding partitions versus fixed walls. For Singapore homes, where every square metre must work harder, the right choice affects not only privacy but also daylight, airflow, furniture placement and the overall mood of your space.
A fixed wall gives permanence and stronger separation. A sliding partition gives flexibility and visual lightness. Neither is automatically better. The best option depends on how the room is used, how much privacy you need, and whether your layout can accommodate the system properly.
Sliding partitions versus fixed walls: the real difference
A fixed wall creates a defined room. Once built, it establishes clear boundaries for bedrooms, studies, kitchens and storage areas. It can support built-in elements, conceal services and deliver a solid, enclosed feel. For households that need a room to perform one purpose every day, this certainty is valuable.
A sliding partition divides space only when you want it to. When open, it can reconnect two zones and allow the home to feel wider, brighter and more sociable. When closed, it can contain cooking fumes, create a quiet work corner or offer visual separation from visitors.
The difference is not simply wall versus door. It is permanence versus adaptability. A fixed wall changes the floor plan. A sliding system allows the floor plan to respond to your routine.
When a sliding partition makes more sense
Sliding partitions are particularly effective in compact HDB flats and condominiums where a conventional hinged door would take up valuable swing space. Rather than requiring clear floor area for the door to open, panels move along a track or stack to one side. That makes circulation easier around dining tables, kitchen counters, wardrobes and narrow corridors.
You want to keep light moving through the home
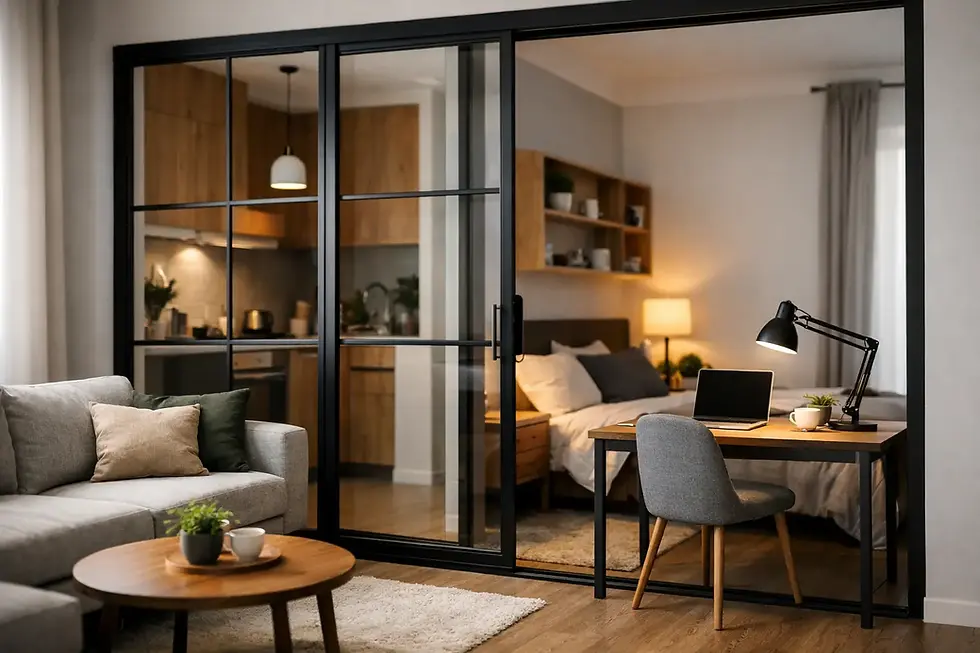
A solid wall can block daylight from reaching the inner parts of a flat. Slim-profile aluminium sliding partitions with glass panels can separate areas while preserving borrowed light. This is useful when creating a study beside the living room, enclosing a dining zone, or dividing a bedroom without making either side feel cut off.
Clear glass creates the most open effect, while fluted, tinted or frosted glass softens views and adds privacy. The frame colour also matters. Black aluminium delivers a crisp contemporary contrast, whereas lighter finishes can blend more quietly into a calm, minimal interior.
Your rooms need to serve more than one purpose
Modern homes often need a flexible room more than an additional permanent room. A sliding partition can close off a work area during video calls, then open it again for family time. It can create a play area that is visible from the living room or divide a master bedroom from a dressing space.
For commercial interiors, the same principle works for meeting corners, consultation rooms and adaptable retail spaces. The room can feel open during quieter periods and more private when clients or teams need separation.
You value a lighter visual finish
Aluminium framing is durable, moisture resistant and well suited to Singapore's humid conditions. Its slim profiles create definition without the heaviness of a masonry wall. A carefully measured sliding partition can become an architectural feature rather than a purely functional divider.
This is especially appealing where homeowners want to update an older layout without making the interior feel more boxed in. Beautiful division does not need to mean visual bulk.
Where fixed walls still win
Flexibility has limits. If the room needs complete separation every day, a fixed wall may be the more practical investment.
Privacy and sound control are non-negotiable
Even a well-installed sliding partition has perimeter gaps and moving joints. It will reduce everyday noise, but it generally cannot match a properly constructed fixed wall for acoustic insulation. If you are creating a bedroom for a light sleeper, a music room, or a study where confidential calls are routine, the stronger sound control of a fixed wall deserves serious consideration.
Glass also offers less visual privacy unless you choose an obscured finish or add curtains or blinds. Frosted glass can conceal shapes and activity, but it will not create the same fully private feeling as a solid wall.
You need a true enclosed room
Some spaces need fixed walls for practical, regulatory or safety reasons. Bedrooms, utility areas and spaces involving electrical or plumbing work may have requirements that go beyond appearance. Fire-rated doors or partitions may also be necessary in certain commercial settings.
Before altering a layout, check the relevant HDB, condominium management or building requirements. A contractor should assess the proposed opening, ceiling condition, services and intended use before fabrication begins. A stylish partition must also be appropriate for the property and installed safely.
You want walls for storage or fittings
Fixed walls provide a reliable surface for certain built-in cabinets, shelving, televisions and wall-mounted accessories. Although some sliding systems can work alongside cabinets, the panels need clear travel space. A sliding door cannot disappear into a wall occupied by deep storage.
This is one of the most common planning oversights. The partition may look excellent in a drawing, but it needs somewhere to slide when open. If the available wall length is limited, a folding or bifold design may be more suitable than a large sliding panel.
Compare the cost beyond the first quotation
A fixed wall may appear straightforward, but its overall cost can include masonry or drywall work, plastering, painting, electrical relocation and reinstatement. It may also take longer to complete and generate more dust during renovation.
A made-to-measure sliding partition has its own cost drivers: opening size, number of panels, glass selection, aluminium profile, track system and installation complexity. Premium slim frames and specialised glass will naturally cost more than standard configurations. However, the finished system may reduce the need for extensive wall finishing and can give a more design-led result.
The right comparison is not just initial price. Consider how long you expect to live with the layout. A fixed wall can be expensive to remove later. A sliding partition may offer better value when your family needs, work arrangements or furnishing plans are likely to change.
Practical planning before you choose
Start by observing the room for a week. Notice when you need it open, when you need it closed, and what frustrates you about the current layout. This reveals more than a floor plan alone.
Measure more than the opening. Check the full width of wall needed for the panels, the ceiling height, floor level, nearby switches, air-conditioning units and any cabinetry. A top-hung sliding system places load on the overhead structure, while a bottom-track system has different floor considerations. The right configuration depends on site conditions and the finish you want.
Think about daily handling too. Large glass panels can look striking, but they should be comfortable for every member of the household to operate. Quality rollers, aligned tracks and professional installation make a substantial difference to how quietly and smoothly the system performs over time.
At Ministry of Door, made-to-measure aluminium systems are planned around the actual opening, surrounding finishes and the way the household uses the room. This prevents the common mistake of choosing a beautiful divider first and discovering later that it compromises access, storage or circulation.
Choosing the finish that suits your home
The partition should relate to the rest of the interior, not sit in isolation. For a warm contemporary home, consider bronze-toned frames, fluted glass or softer neutral finishes. For an industrial or modern look, a black slim-profile grid can add definition to pale flooring and timber furniture.
In kitchens, choose materials that are easy to maintain and capable of handling moisture and regular cleaning. If the main concern is containing cooking smells, make sure the panel arrangement closes as fully as possible and discuss practical ventilation at the same time. A partition can improve separation, but it cannot replace proper extraction.
For bedrooms and studies, privacy often matters more than transparency. Frosted, reeded or tinted glass can retain light while making the enclosure feel more personal. The best finish is the one that supports the room's daily role, not merely the one that photographs best.
A good room divider should make your home feel more considered from the moment you use it. Choose the option that gives your household the privacy it needs, the flexibility it will genuinely use, and a finish you will still enjoy long after the renovation dust has settled.


Comments