

Compact Kitchen Entrance Door Example Ideas
- findnfound
- Aug 16
- 6 min read
A kitchen doorway can quietly waste more usable space than a bulky cabinet. In a compact HDB flat or condominium, a conventional swing door may block a passage, collide with the fridge, or make a narrow cooking area feel closed in. The right compact kitchen entrance door example shows how a simple change at the threshold can improve circulation, privacy and visual flow at once.
The best choice is not always the smallest-looking door. It is the system that suits the opening width, kitchen layout, ventilation needs and the way your household actually uses the space. A parent carrying groceries, a keen home cook managing heat and odours, and an owner renovating a rental property may all need different solutions.
What a compact kitchen entrance door should solve
Kitchen entrances work harder than most internal openings. They separate cooking smells and grease from the living area, but they also need to allow people to move through comfortably. In smaller homes, the entrance may sit beside the dining table, a service yard, a tall pantry unit or a walkway to the bedrooms.
A well-planned door should protect the clear walking path when open, provide enough access for daily use, and complement the kitchen cabinetry rather than compete with it. Aluminium is a particularly practical material for this setting because it is moisture-resistant, stable and easy to maintain in Singapore's humid conditions. With a slim-profile frame and carefully selected glass, it can also keep a compact kitchen feeling bright rather than boxed in.
Before selecting a style, measure more than the doorway. Check the depth of nearby cabinets, the route from the entrance to the hob, the position of the fridge door and the available wall space beside the opening. These details determine whether a sliding, bifold or swing configuration will genuinely make life easier.
Compact kitchen entrance door example: slim sliding panels
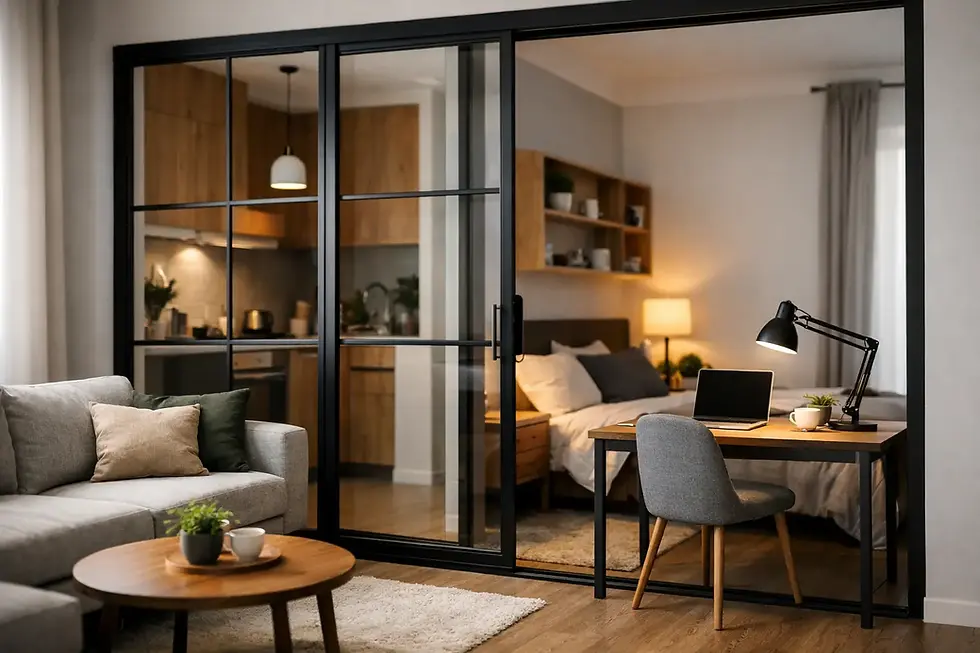
For many open-plan flats, a two-panel sliding door is the most effective compact kitchen entrance door example. The panels glide sideways instead of swinging into the kitchen or living room, leaving the floor area clear. This is especially useful when the doorway is positioned near a dining zone or a narrow corridor.
A black or champagne aluminium frame paired with clear, fluted or grey-tinted glass creates a polished division without cutting off daylight. Clear glass suits homeowners who want the kitchen to remain visually connected to the living space. Fluted glass adds a softer layer of privacy, helping to conceal everyday cooking clutter while still allowing light through.
The trade-off is that a standard sliding system only gives access to part of the full opening at one time. If you regularly bring in a large trolley, move oversized appliances or need a very wide pass-through, discuss a multi-panel configuration or a wider opening with your contractor. The track also needs regular cleaning, as kitchen dust and grease can collect in the channel over time.
For a cleaner appearance, consider matching the aluminium frame finish with cabinet handles, lighting details or nearby metal accents. This small design decision makes the entrance look intentionally integrated instead of added as an afterthought.
When sliding doors work best
Sliding doors suit kitchens where there is enough wall width for panels to stack or overlap, but very little room for a door leaf to swing. They are a strong option for galley kitchens, kitchen entrances facing the living room, and layouts with a dining table close to the doorway.
They also work well for homeowners who want to close the kitchen during heavy cooking, then open it fully for entertaining. The shift feels immediate: contained when needed, open when desired.
Bifold doors for a wider usable opening
A bifold kitchen door folds back in sections, giving more of the opening back than a conventional sliding system. This can be valuable in a compact kitchen with a broad entrance, particularly where the family prefers an open feel but still wants a physical barrier against fumes and grease.
Picture a four-panel aluminium bifold door between the kitchen and dining area. On weekdays, two panels can be opened for an easy route between rooms. When preparing a meal with strong aromas, the system can be closed quickly. For gatherings, the folded panels create a generous connection between the kitchen and living space without leaving a door leaf projecting into the walkway.
Bifold doors do require a little stacking space at the side of the opening. Their frames and hinges should also be accurately fabricated and professionally installed, because poor alignment can affect folding movement over time. A made-to-measure system is worth considering when the opening is not standard, which is common in older flats and renovation layouts.
Choose narrow aluminium sightlines if you want the door to feel lighter. A heavier-looking frame can make a small entrance appear narrower, even when the actual opening is generous.
A single swing door can still be the right choice
It is easy to dismiss a swing door in a small home, but it remains a sensible solution in the right layout. If the kitchen entrance has a recessed corner or a clear wall where the leaf can open without blocking movement, a slim aluminium swing door offers a familiar, straightforward option.
A single glazed swing door is often effective for a compact enclosed kitchen that needs better odour control. It can close more firmly than some open-style configurations, and it does not require a floor track. This may appeal to households that prefer a cleaner threshold or have young children and want fewer channels to clean.
The key is swing direction. An outward-opening door may obstruct the living area, while an inward-opening door could hit a cabinet or restrict kitchen movement. In some cases, reversing the hinge side is all that is needed to make the layout work. A professional site measurement helps identify these practical issues before fabrication begins.
Glass choices change the mood of a small kitchen
The frame style matters, but glass selection has an equally strong influence on how the entrance feels. Clear tempered glass makes the kitchen appear larger because the eye can travel beyond the doorway. It is ideal for a tidy, design-led kitchen where cabinetry and backsplash are worth showing off.
Fluted, reeded or frosted glass introduces privacy and texture. These finishes are helpful if the kitchen is frequently in use and you prefer not to display dishes by the sink or cookware on the worktop. They also soften direct views into the room, which can make a compact layout feel calmer.
Tinted glass offers a more contemporary, boutique look, particularly with dark aluminium frames. However, darker glass can reduce perceived brightness. It is best used where the kitchen already has good natural light or strong layered lighting. If your kitchen is deep within the flat, a lighter glass treatment may be more suitable.
Details that make a small entrance feel considered
The door should not be chosen separately from the kitchen. Look at the cabinet colour, flooring transition, wall tiles and appliances as one composition. A warm wood-grain cabinet scheme may pair beautifully with champagne aluminium and fluted glass, while white or grey cabinetry often suits a crisp black or silver slim frame.
Handle placement also matters. Recessed pulls or discreet vertical handles keep the entrance neat and reduce the chance of catching clothing in a tight passage. For families, tempered safety glass and smooth, reliable hardware should take priority over decorative features that do not improve everyday use.
Ventilation deserves attention too. A closed door helps contain cooking odours, but it should work alongside an effective cooker hood and sensible airflow planning. No door system replaces proper kitchen ventilation, especially for frequent frying or heavy cooking.
At Ministry of Door, made-to-measure aluminium door systems can be planned around the exact entrance, desired finish and daily habits of your household. That tailored approach matters because a few centimetres in the wrong place can turn a stylish door into an inconvenience.
A compact kitchen does not need to feel like a compromise. Choose a door that opens in the right direction, uses the available wall and floor space intelligently, and brings light into the room. The result is more than a neat entrance - it is a kitchen that feels easier to live with every day.


Comments