
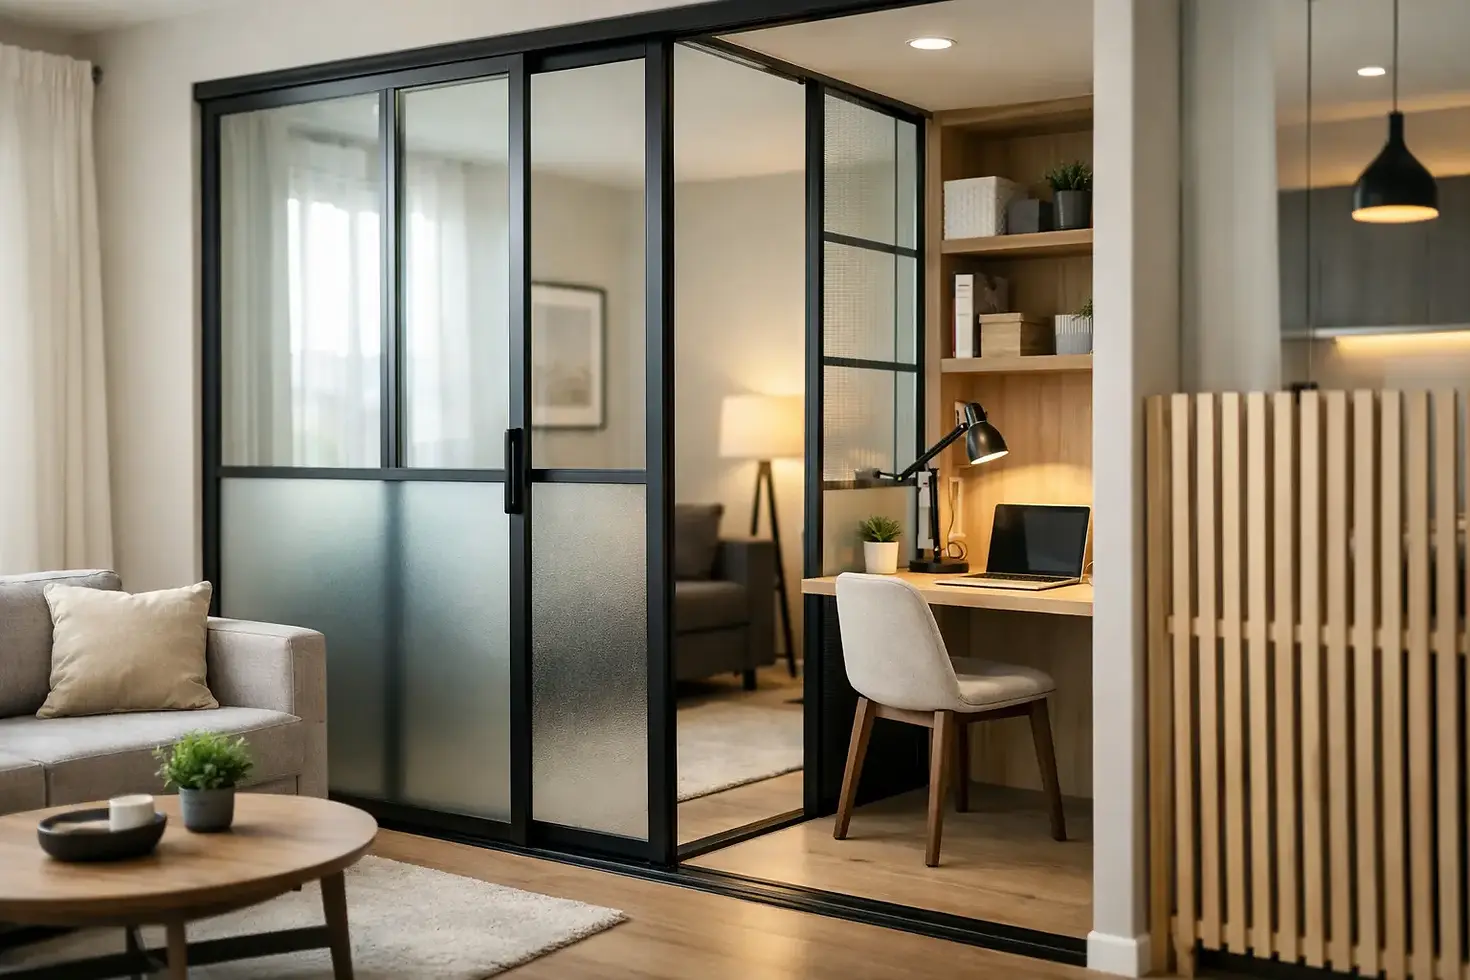
Space Efficient Home Partitions That Work
A dining nook that doubles as a study. A kitchen that needs to feel open, but not exposed. A bedroom corner that would work far better as a wardrobe zone. This is where space efficient home partitions earn their place - not as an afterthought, but as a smart design decision that changes how a home feels and functions.
In Singapore homes, every square metre has to work hard. HDB flats, condominiums and even larger landed properties often need better zoning rather than more built-up bulk. A good partition creates separation without making a room feel boxed in. It manages privacy, light, movement and storage flow all at once. Done well, it can make a compact home feel calmer, tidier and more expensive.
Why space efficient home partitions matter
Traditional walls solve one problem and create another. Yes, they divide space clearly, but they also add visual weight, reduce flexibility and block natural light. In smaller homes, that can make rooms feel narrower than they already are.
Space efficient home partitions approach the problem differently. They define zones while keeping the home adaptable. You can close off a kitchen during cooking, then reopen it when guests arrive. You can create a study corner without committing to permanent hacking and rebuilding. You can separate wet and dry bathroom areas while preserving a clean, modern look.
That flexibility matters because most households do not use their rooms in just one way. A family home changes throughout the day. Morning routines, working from home, homework, meal prep and hosting all place different demands on the same floor plan. The right partition helps a space shift with you instead of fighting against you.
The best types of space efficient home partitions
Not every partition saves space in the same way. Some reduce door swing clearance. Some improve access in tight openings. Others bring in light or create a stronger visual line. The best choice depends on how you use the room, how much privacy you want and whether moisture resistance is important.
Sliding partitions for clean, modern zoning
Sliding systems are often the first choice for tight layouts because they do not require the clearance of a swing door. That makes them especially useful between living and dining areas, bedrooms and wardrobes, or kitchens and service zones.
Slim profile aluminium sliding partitions are particularly effective when you want the room to feel open rather than shut off. Glass panels help light travel through the home, while the frame keeps the look crisp and architectural. In smaller flats, that visual lightness makes a real difference.
The trade-off is that sliding panels do not always provide the same full seal as a conventional swing door. If your main concern is containing heavy cooking smells or demanding acoustic privacy, the specification matters. The system has to be chosen carefully, not just for looks.
Bifold and folding partitions for tighter openings
Where floor area is limited, bifold and folding options can be more practical than a standard hinged setup. They compress neatly when opened and allow wider access without claiming too much room.
This makes them a strong option for kitchens, utility areas and compact rooms where every inch around the doorway counts. They are also useful where a full sliding track arrangement is not ideal. In family homes, they can make awkward thresholds much easier to live with.
Design-wise, modern aluminium systems have moved far beyond the bulky versions many people remember. With the right finish and proportions, they can look sleek rather than purely functional.
Glass partitions for light and visual space
If your home feels closed in, glass partitions can change the mood immediately. They divide space while preserving brightness, which is especially valuable in layouts where only certain areas receive strong daylight.
Fluted, frosted or tinted finishes can increase privacy without making the space feel heavy. This is useful for study corners, bedroom partitions, bathrooms and partially enclosed kitchens. You still get definition, but with a softer visual boundary.
There is, of course, a balance to strike. Clear glass feels the most open, but offers the least privacy. Frosted or textured glass gives more screening, though with a slightly more enclosed appearance. The right choice depends on whether your priority is light, modesty or a mix of both.
Shower and wet area partitions
Bathrooms are often overlooked in discussions about space planning, yet they benefit enormously from a well-designed partition. Separating wet and dry zones keeps the room safer, neater and easier to maintain.
In humid conditions, material choice matters. Aluminium and glass are a practical combination because they resist moisture well and maintain their finish with far less fuss than materials that warp, swell or deteriorate over time. For households that want a bathroom to feel more polished without adding visual clutter, this is one of the most effective upgrades.
How to choose the right partition for your home
The most successful partition is not necessarily the most dramatic. It is the one that solves the actual problem in front of you.
Start with movement. Consider how people pass through the area every day. If a swing door would block circulation or interfere with furniture, a sliding or folding option usually makes more sense. This sounds obvious, yet many homeowners choose based on appearance first and regret it later.
Next, think about visibility. Do you want to fully hide the area, partially screen it or simply create a gentle division? A kitchen partition, for example, may need to contain visual mess while still keeping the home bright. A wardrobe partition may need easy access more than strict privacy.
Material performance should come next. In bathrooms, service yards and kitchens, resistance to moisture is essential. In high-touch family spaces, durability is just as important as style. A beautiful partition only stays beautiful if it is built for the environment it lives in.
Then there is customisation. Standard sizes rarely suit every opening, especially in renovation projects. Made-to-measure partitions tend to look better, operate better and waste less space because they are fitted to the home rather than forced into it. That is often the difference between a feature that feels integrated and one that feels temporary.
Design details that make a small home feel bigger
A partition does more than separate one area from another. It shapes the visual rhythm of the room. Frame thickness, panel proportion, glass finish and colour all influence whether the final result feels spacious or crowded.
Slimmer frames usually create a lighter appearance, which works well in compact homes. Dark frames can add contrast and definition, but they should be used thoughtfully if the room is already short on natural light. Softer tones and clearer glazing often keep the space feeling airier.
Consistency matters too. If your kitchen partition, wardrobe doors and shower screen share a similar design language, the home feels more deliberate and refined. That does not mean everything must match exactly, but there should be a clear connection in finish, proportion or detailing.
This is where a design-led aluminium system stands out. It gives the practical advantages homeowners need - durability, low maintenance and water resistance - while still contributing to the overall look of the home. That balance is a big reason more renovation-minded households are moving away from heavy, conventional partitions.
Installation matters more than most people think
Even the best-looking partition can disappoint if the installation is poor. Misalignment, rough sliding, uneven gaps and weak fittings quickly turn a premium feature into a daily annoyance.
That is why product choice and installation support should be considered together. A partition has to be measured accurately, fabricated properly and fitted cleanly to perform as intended. This is particularly important in older homes, where walls, floors and ceilings may not be perfectly even.
For homeowners who want a result that looks polished and lasts, end-to-end support is worth paying attention to. A supplier that understands both the design objective and the practical site conditions will usually deliver a far better finish than a one-size-fits-all approach. That is part of why companies such as Ministry of Door appeal to homeowners who want both style and reliability from the same renovation element.
Where partitions create the biggest impact
Some upgrades are subtle. A well-planned partition is not. It can transform the way a home is used from day one.
Kitchens become neater and more contained without feeling isolated. Bedrooms gain privacy for wardrobe or vanity zones. Bathrooms feel more hotel-like and easier to maintain. Open-plan areas gain structure without losing light. In commercial spaces, partitions can improve flow and presentation while keeping the footprint efficient.
The strongest results usually come from solving a specific layout issue rather than chasing a trend. When a partition is chosen with purpose, it does not just fill an opening. It improves the home around it.
If your space feels unfinished, cluttered or harder to use than it should be, a smarter partition may be the missing piece. The best ones do not simply divide rooms - they give your home better rhythm, better light and a better way to live every day.


Comments