
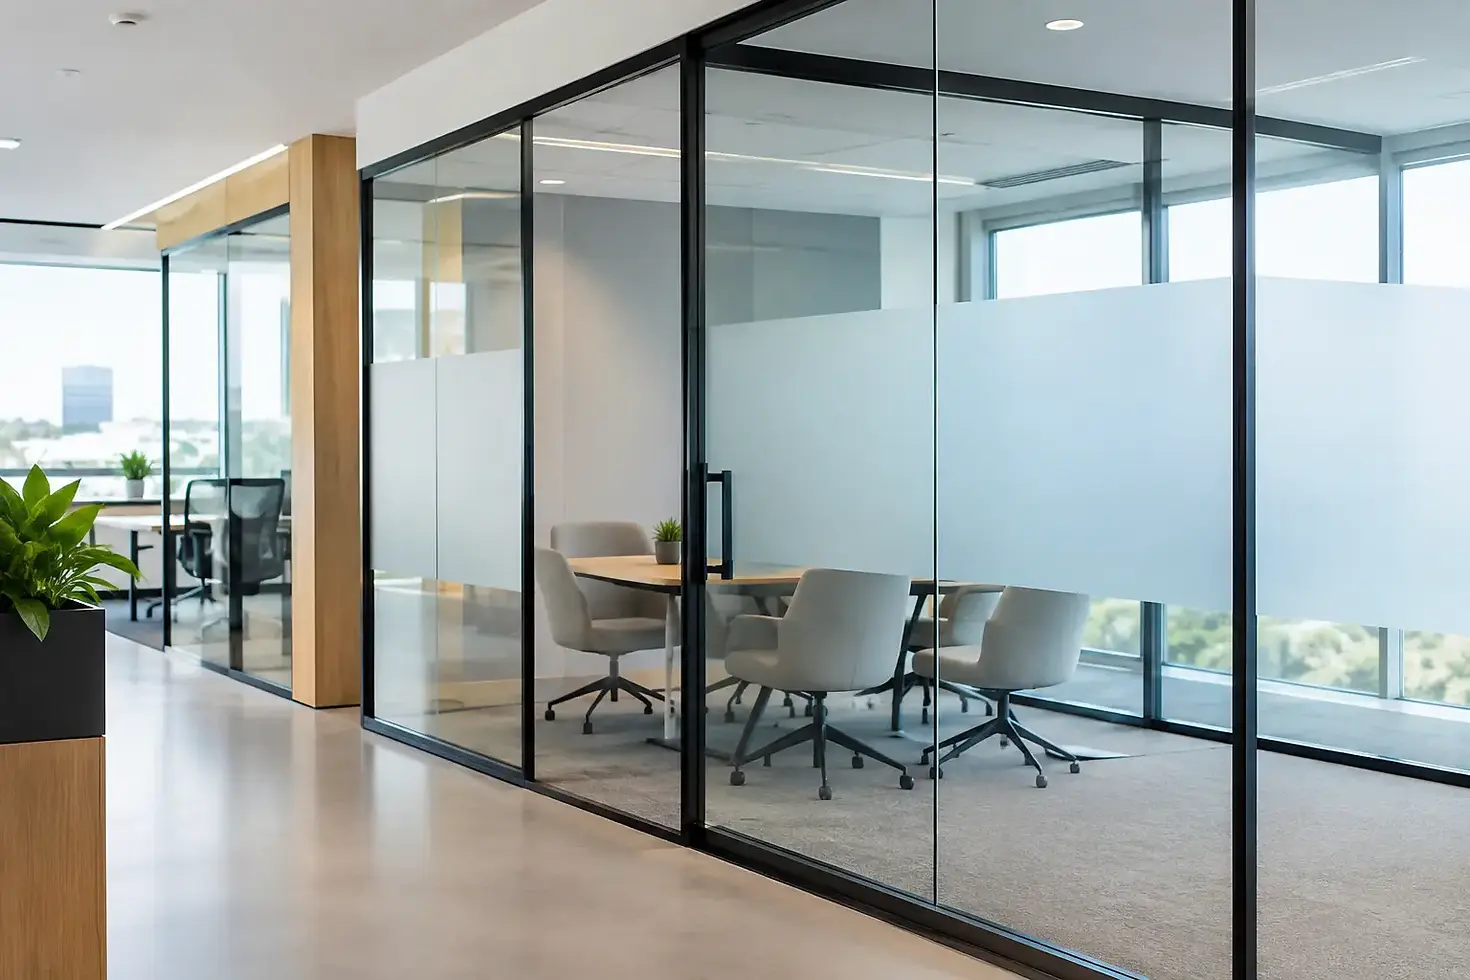
Office Partitions That Transform Workspaces
A busy reception, a meeting that needs discretion, and a team that still wants daylight can all compete for the same square metres. Well-planned office partitions resolve that tension without making a workplace feel closed in. The right system can define work zones, improve acoustic comfort and give a commercial interior a sharper, more considered finish.
For Singapore offices, the decision is rarely just about putting up a wall. Humidity, frequent cleaning, compact floorplans and the need to adapt as teams grow all matter. Aluminium-framed systems are especially well suited to these demands, combining a clean architectural look with durability and made-to-measure flexibility.
Start with the way your team actually works
A partition should support the working day rather than simply divide floor space. Begin by looking at movement through the office. Where do clients arrive? Which teams need to speak freely? Where does noise travel, and where would a private call or sensitive discussion be difficult?
An open-plan layout may encourage collaboration, but it can also create visual distraction and sound spill. A fully enclosed office provides concentration, yet too many solid rooms can reduce natural light and make a compact unit feel smaller. The best answer is often a balanced layout: open workstations where interaction matters, enclosed rooms for meetings and focused work, and glazed dividers that maintain visual connection between both.
Think beyond today’s headcount too. A growing business may need a larger boardroom later, while a clinic, showroom or tuition centre may need rooms that can be used differently throughout the week. Choosing a modular or sliding partition arrangement can make future changes less disruptive and more cost-effective.
Choosing office partitions by function
There is no single best partition material. Each choice changes the balance between privacy, light, sound control, maintenance and visual impact.
Glass partitions for light and visibility
Glass partitions are a natural fit for offices that want a bright, contemporary appearance. Clear glass allows daylight to travel deeper into the space, helping internal rooms feel less enclosed. It also creates sightlines that can make a smaller office appear more generous.
For meeting rooms and management offices, frosted film, fluted glass or partially opaque finishes can introduce privacy while retaining light. Framing can be kept slim for a refined, minimal look, or selected in a darker finish to create a stronger industrial-style feature.
The trade-off is acoustic privacy. Standard glazed partitions reduce some noise but will not create total sound isolation, particularly around gaps, ceilings and doors. If confidential conversations are common, specify the right glazing, seals and door system from the outset rather than treating acoustic performance as an afterthought.
Aluminium-framed systems for durability
Aluminium is lightweight, stable and highly resistant to moisture, making it a practical choice for Singapore’s humid conditions. Unlike materials that may swell, warp or require frequent refinishing, a quality aluminium frame is designed for dependable daily use and straightforward upkeep.
It also offers considerable design freedom. Powder-coated finishes can complement the office palette, while slim profiles help create an elegant division without a heavy visual boundary. For client-facing workplaces, this matters. A polished partition can make a reception, consultation room or showroom feel intentional from the moment someone walks in.
Solid partitions for stronger separation
Where confidentiality, storage or visual screening is the priority, solid panels have a clear role. They are useful around HR rooms, finance areas, back-of-house operations and spaces where a wall-mounted display, shelving or cabinetry is needed.
A solid partition does not need to dominate the room. Pairing it with a glazed panel, a high-level window or a well-positioned door can keep the layout practical without sacrificing all openness. Material selection should also consider cleaning and impact resistance, especially in high-traffic commercial settings.
Sliding and folding options for flexible rooms
Fixed walls suit permanent room divisions. But when one area needs to serve several purposes, sliding or folding systems offer a more adaptable solution. A training room can become two smaller rooms, or a private discussion area can open up for a larger event.
These systems must be planned carefully. The stacking area, track position and clear opening width all affect whether the partition is genuinely convenient in day-to-day use. A system that looks good but obstructs circulation or furniture placement will quickly become frustrating.
Plan the layout before selecting finishes
Finishes are exciting, but layout should lead the specification. Measure the usable footprint, not just the overall unit size. Account for columns, sprinkler heads, air-conditioning outlets, electrical points, ceiling levels and existing flooring transitions. These details determine how a partition can be safely and neatly installed.
Door swing is another frequent oversight. A hinged door needs clear space to open without hitting desks, chairs or circulation routes. Sliding doors can save valuable room in tight corners, while double doors may be more suitable for meeting rooms that need a wider entry. For offices with frequent visitors, accessibility and easy passage should be considered early.
It is also worth mapping privacy in layers. A reception may need a visual boundary. A meeting room may need visual and moderate acoustic privacy. A director’s office or counselling room may require more complete separation. Applying the same partition type throughout the workplace can look consistent, but it may not serve every room equally well.
Details that determine the finished result
The quality of office partitions is often judged in the details: aligned frames, clean junctions, smooth door movement and hardware that feels solid in the hand. Made-to-measure fabrication is valuable because commercial openings are seldom perfectly standard. It allows the system to work around actual site conditions rather than forcing the site to suit an off-the-shelf size.
Door hardware deserves particular attention. Handles, locks, closers and floor guides should match the level of use the space will receive. A lightly used executive room has different requirements from a meeting room opened dozens of times each day. If access control is needed, ensure the chosen frame and door construction can accommodate the relevant locking or electronic entry arrangement.
Colour is more than decoration. Black or charcoal frames can add contrast and structure to pale interiors. White or light-toned frames tend to recede, keeping the room airy. Metallic tones can bring a more premium, hospitality-inspired feel. The most successful choice usually repeats elements already present in the office, such as furniture legs, light fittings or cabinetry.
Installation should be treated as part of the solution
A well-designed product can still disappoint if the site assessment and installation are rushed. Before work begins, a professional installer should verify measurements, wall conditions, floor levels and any ceiling constraints. In commercial buildings, renovation hours, lift protection, building management requirements and disposal arrangements may also need to be coordinated.
Ask clear questions about the proposed sequence of work. Can the installation be completed with minimal disruption to operations? Will the team protect adjacent finishes? What happens if an existing wall is not level or concealed services are found? A dependable contractor will explain the scope honestly and recommend a practical route forward.
At Ministry of Door, made-to-measure aluminium systems and installation support help business owners create partitions that look considered while standing up to daily commercial use. The aim is not simply to separate a room, but to make every square metre work harder and look better.
Keep your partition system looking professional
Most aluminium and glass partition systems are simple to maintain. Wipe frames with a soft cloth and mild cleaner, and use a suitable glass cleaner for panels. Avoid abrasive pads or harsh chemical products that can dull finishes or damage protective coatings.
Check sliding tracks, hinges and handles periodically, especially in busy areas. Dust and debris can affect smooth movement over time, while loose hardware should be addressed promptly before it causes misalignment. Good ventilation and regular cleaning are particularly useful around pantry-adjacent zones, where moisture and grease can build up.
The best partition is one your team barely has to think about. It should close smoothly, clean easily, fit the workflow and continue to make the office feel bright, organised and ready to welcome the next client.


Comments